
CASA PICASSO
Los Cerritos, B.C.S.
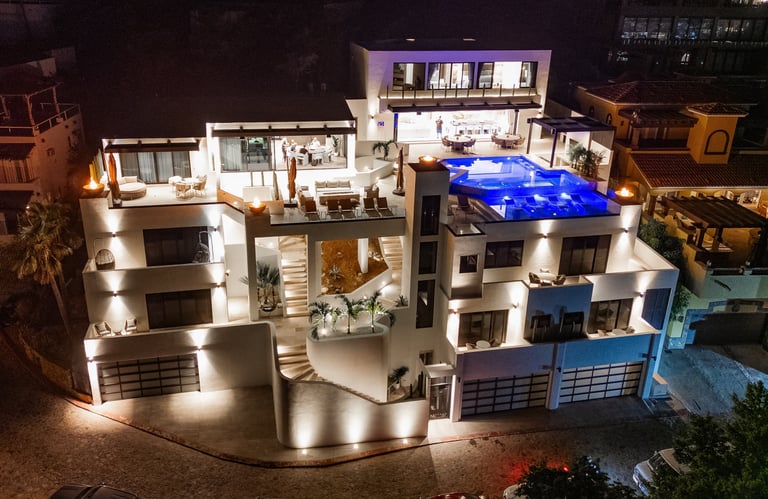
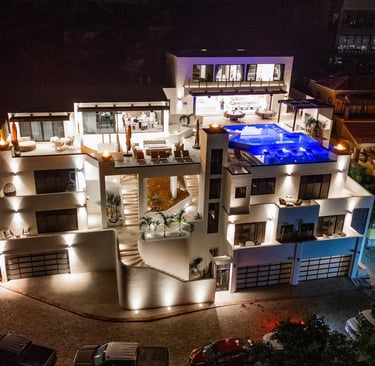
Casa Picasso is an exclusive private villa located in Pedregal, Cabo San Lucas, designed as a true oasis of luxury, comfort, and privacy. The residence features 7 bedrooms, 1 penthouse, a glass-bottom pool, panoramic rooftop, pool bar, and entertainment room, creating a refined living experience with spaces designed for relaxation, social gathering, and enjoyment of the surroundings.
Through architectural design, general construction, and interior design, ARQCONS contributed to the creation of a high-end residence where functionality, elegance, and attention to detail come together in every space.
THE CLIFF
Los Cerritos, B.C.S.
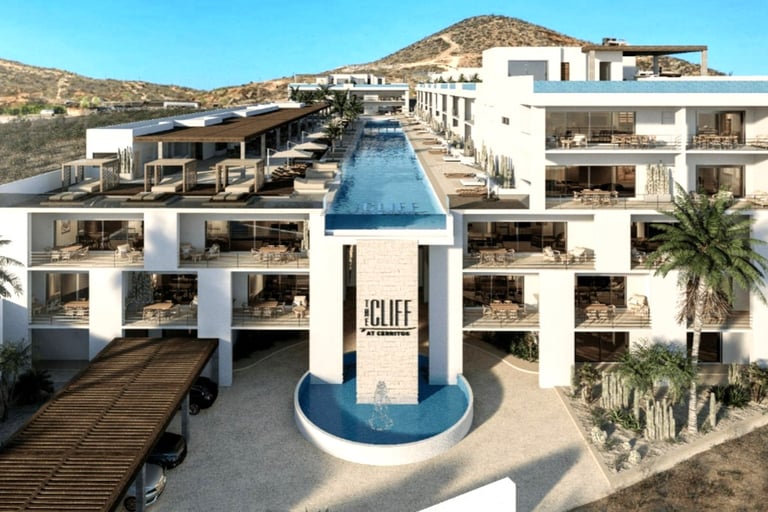
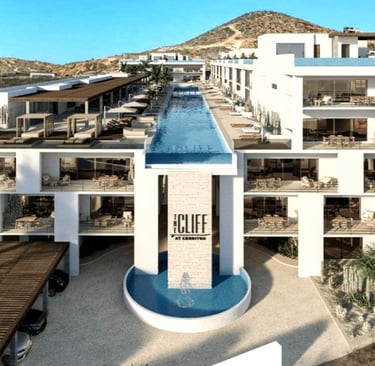
At Arqcons, we are proud to present The Cliff, a stunning residential project that offers a seamless blend and modern design. Located in Los Cerritos area of Baja California Sur, The Cliff features 32 exclusive luxury units, each thoughtfully designed to offer the highest standard of comfort and style.
Our commitment to quality construction ensures every home is a true masterpiece. Whether you're seeking a peaceful sanctuary or a dynamic living space, The Cliff provides the perfect environment for modern living, with expansive layouts and unparalleled views of the surrounding beauty.
THE CLUB FUNDADORES
Puerto Los Cabos, San José del Cabo
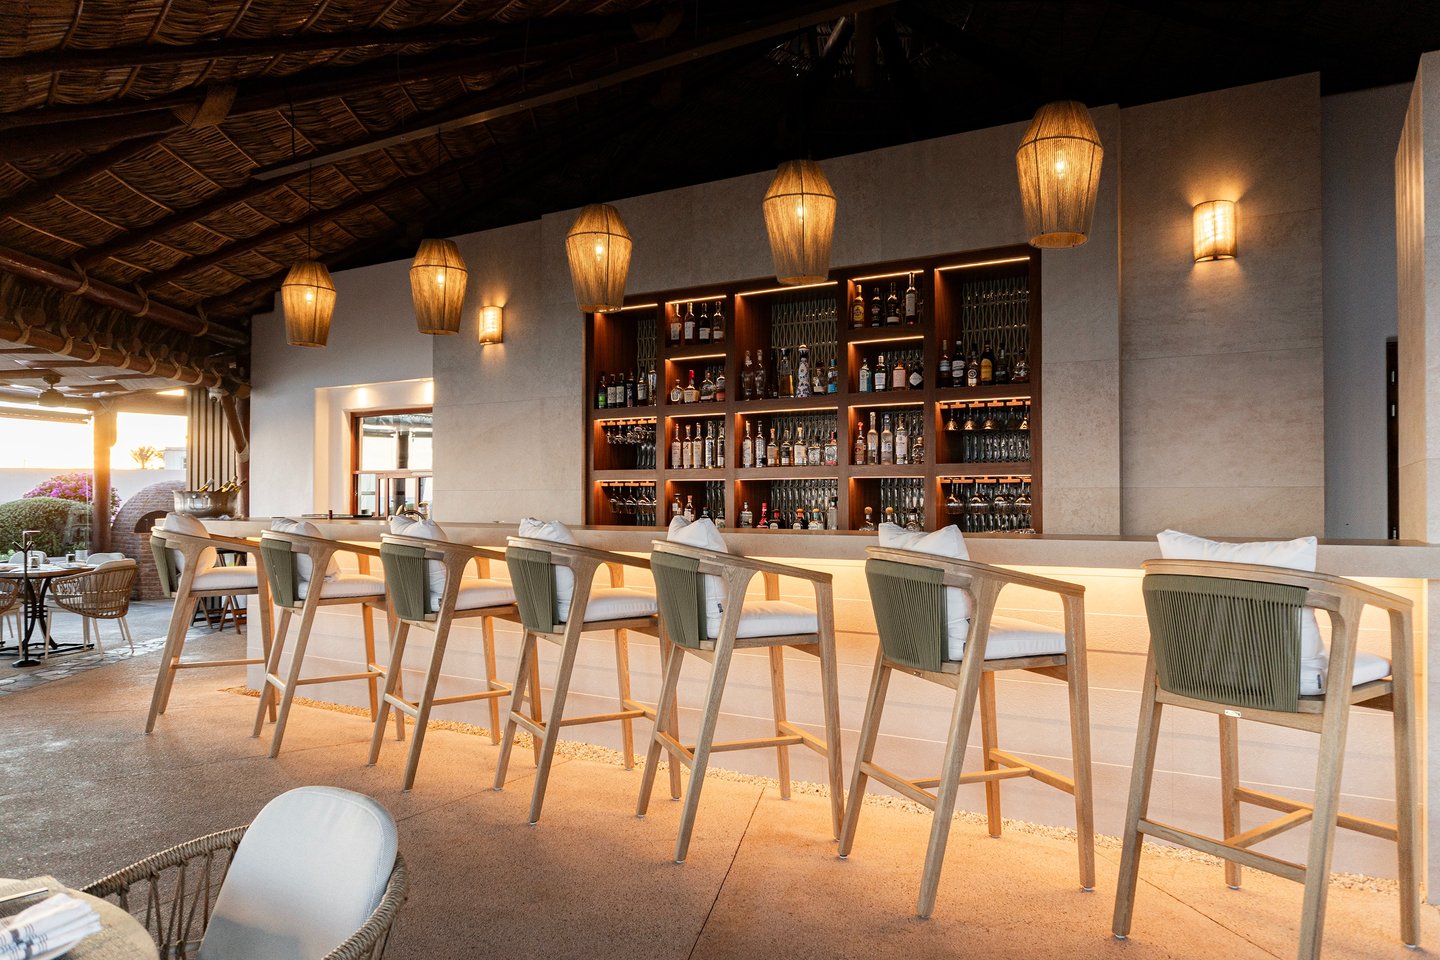
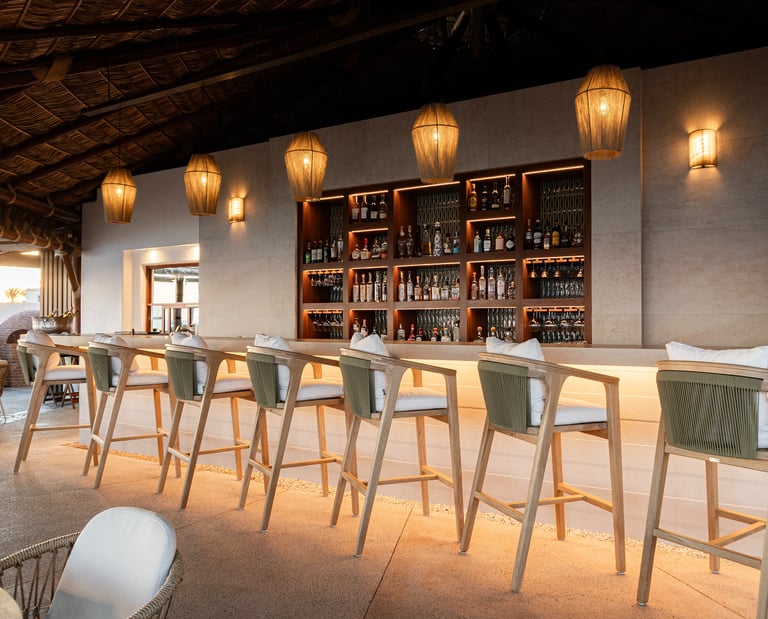
Restaurant remodeling project focused on enhancing the functionality, image, and overall dining experience of the space, while preserving its exclusive atmosphere and privileged views. Through architectural design and general construction, ARQCONS contributed to transforming the space into a refined hospitality environment that combines comfort, elegance, and a strong connection with its surroundings.
CLUB VILLAS 8
Querencia, Los Cabos
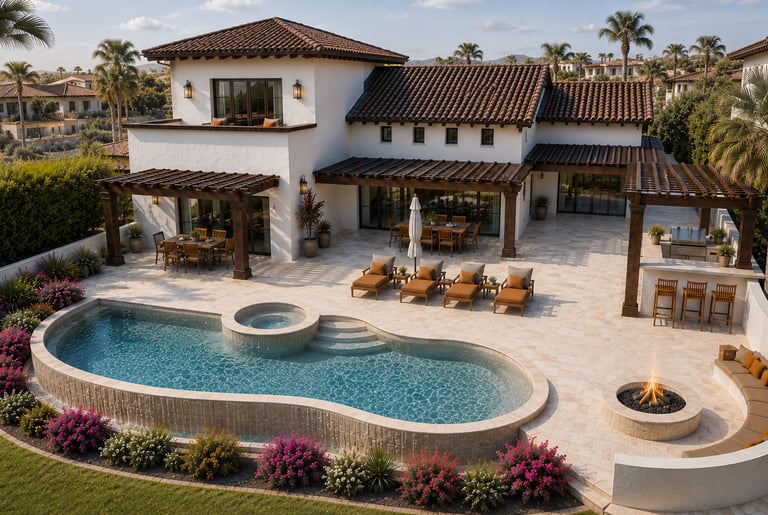

Villas 8 is a comprehensive remodeling project of a 5-bedroom villa located within an exclusive private community. The scope included the renovation of carpentry, aluminum window and door systems, travertine flooring, pool finishes, pergolas, and painting, enhancing the functionality, image, and overall quality of the residence.
VISTA LAGOS 44
Club Campestre San José
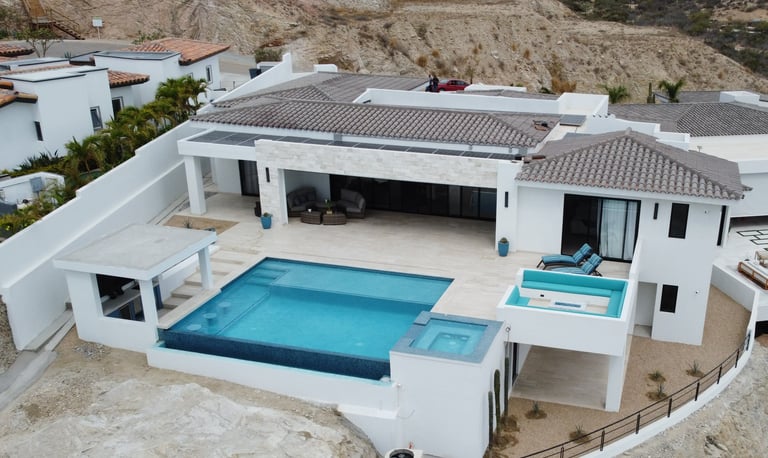
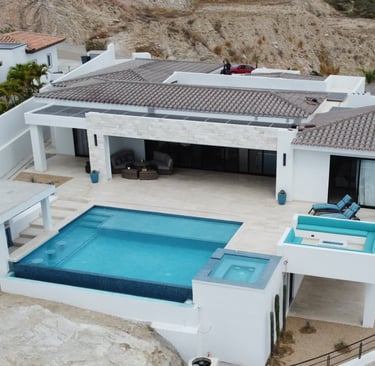
Situated on the hillside of Club Campestre San José del Cabo, Vista Lagos 44 occupies a generous 12,900 sq ft lot and features a contemporary, functional design encompassing 4,000 sq ft of living space. The residence takes full advantage of its privileged location with panoramic views of the Pacific Ocean and outdoor areas designed for relaxation and entertainment, including an infinity pool, jacuzzi, pool bar, and firepit.
VISTA LAGOS 3
Club Campestre San José
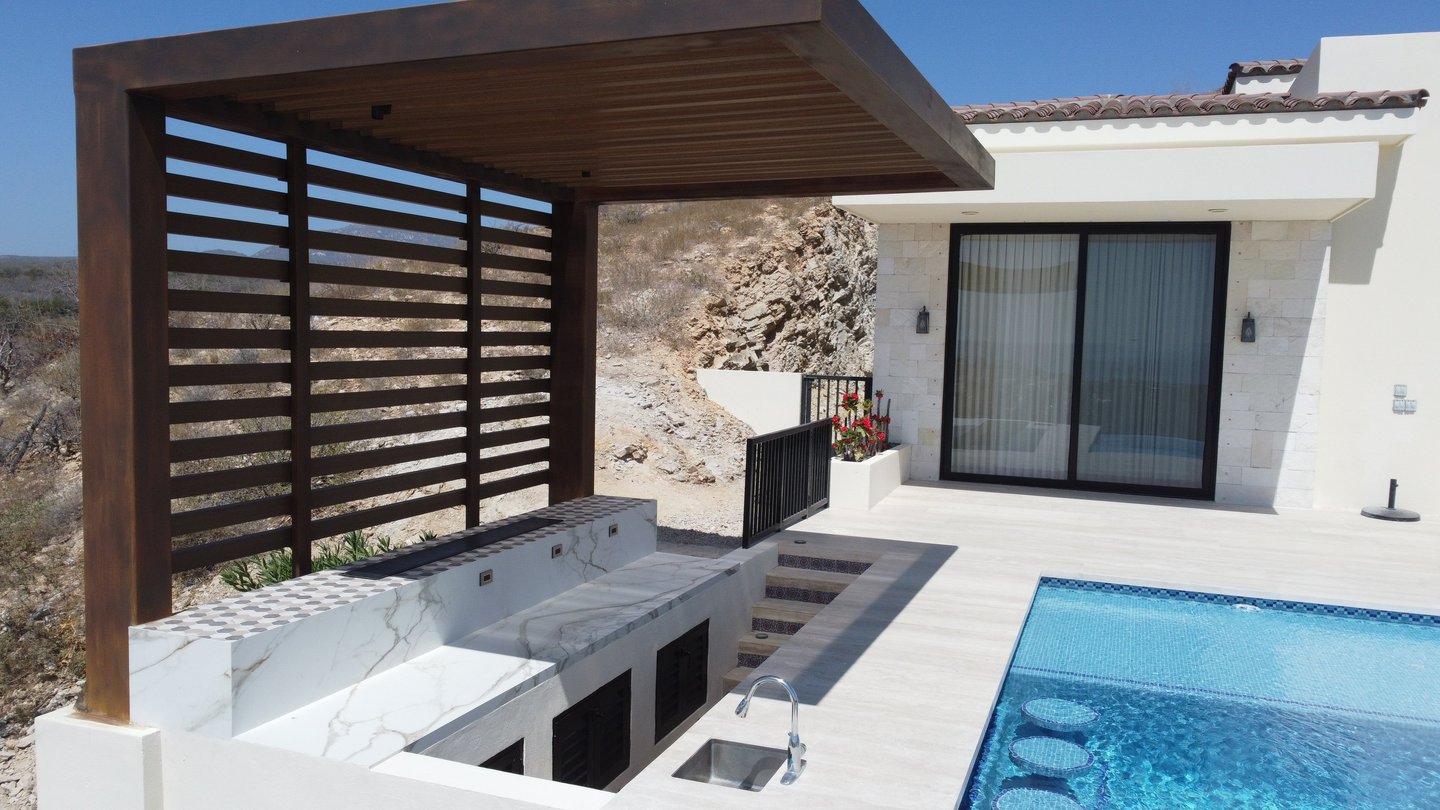
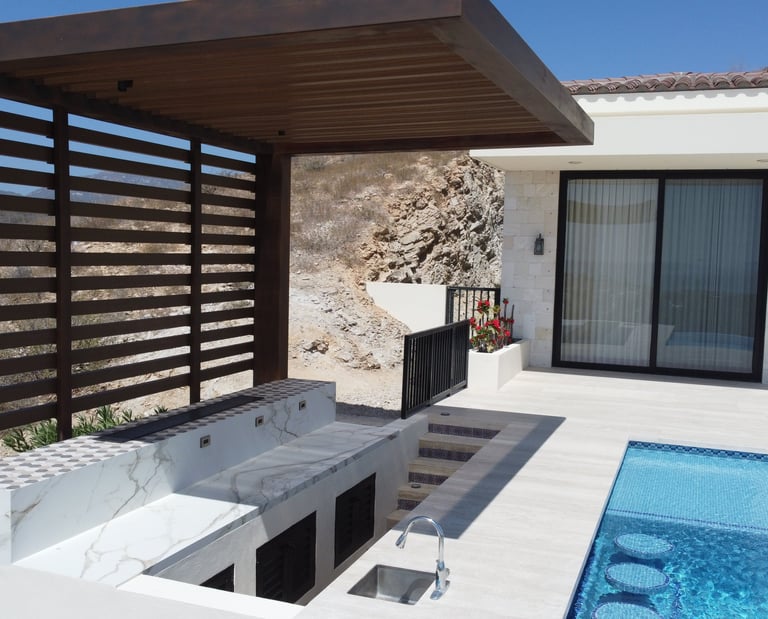
Residential improvement project that included the design and construction of a metal pergola with WPC beams and polycarbonate cover, pool bar reconfiguration with quartz countertop, installation of an 85” pop-up TV system and custom carpentry furniture fabrication.
THE CLUB FUNDADORES 2024
Puerto Los Cabos, San José del Cabo
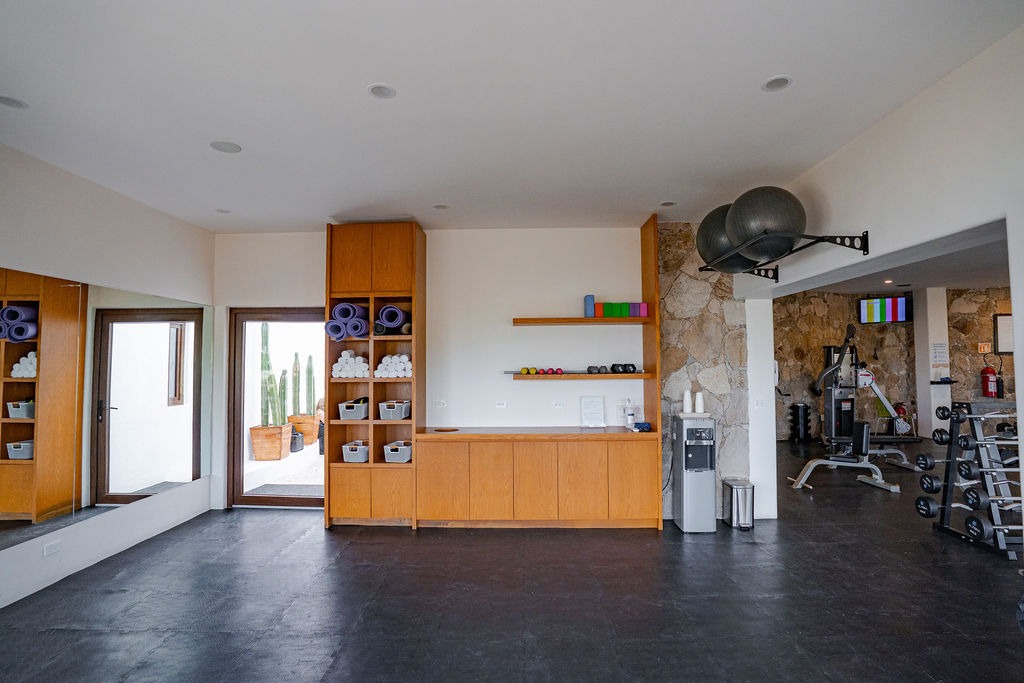
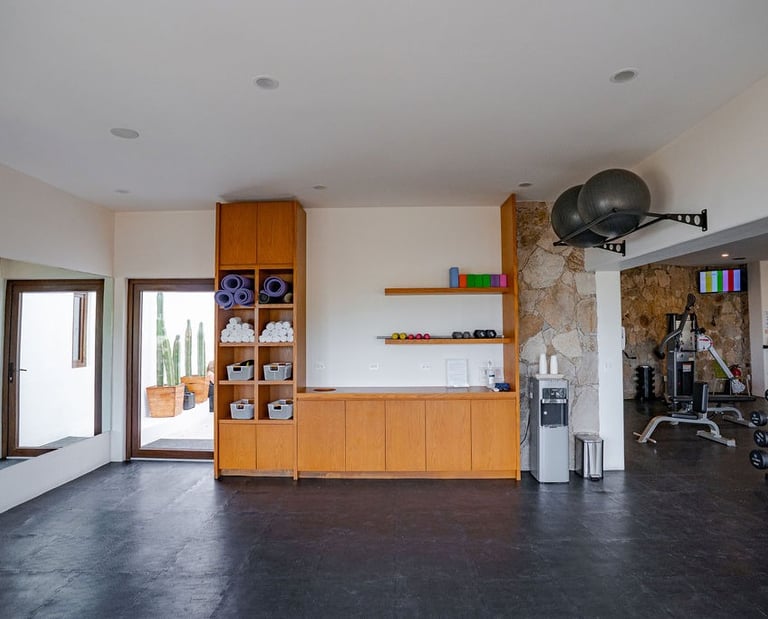
This project involved the expansion and renovation of the gym and key amenity areas, improving both functionality and user experience. The work included the construction of a SPA cabin, bar pavilion, renovation of the main restaurant palapa, installation of tempered glass railings, maintenance of cantera stone flooring on pool terraces, and replacement of finishes in the jacuzzi and pool.
Web desarrollado por Arqcons 2026